
Listing Courtesy of:  CincyMLS / Listed By: Rick Finn, Coldwell Banker Realty; Holly Finn, Hyde Park Regional
 CincyMLS / Listed By: Rick Finn, Coldwell Banker Realty; Holly Finn, Hyde Park Regional
 7938 Stoney Ridge Drive Colerain Twp, OH 45247
Active (7 Days)
$499,900 (USD)
OPEN HOUSE TIMES
-
OPENSat, Sep 1212 noon - 1:30 pm
Description
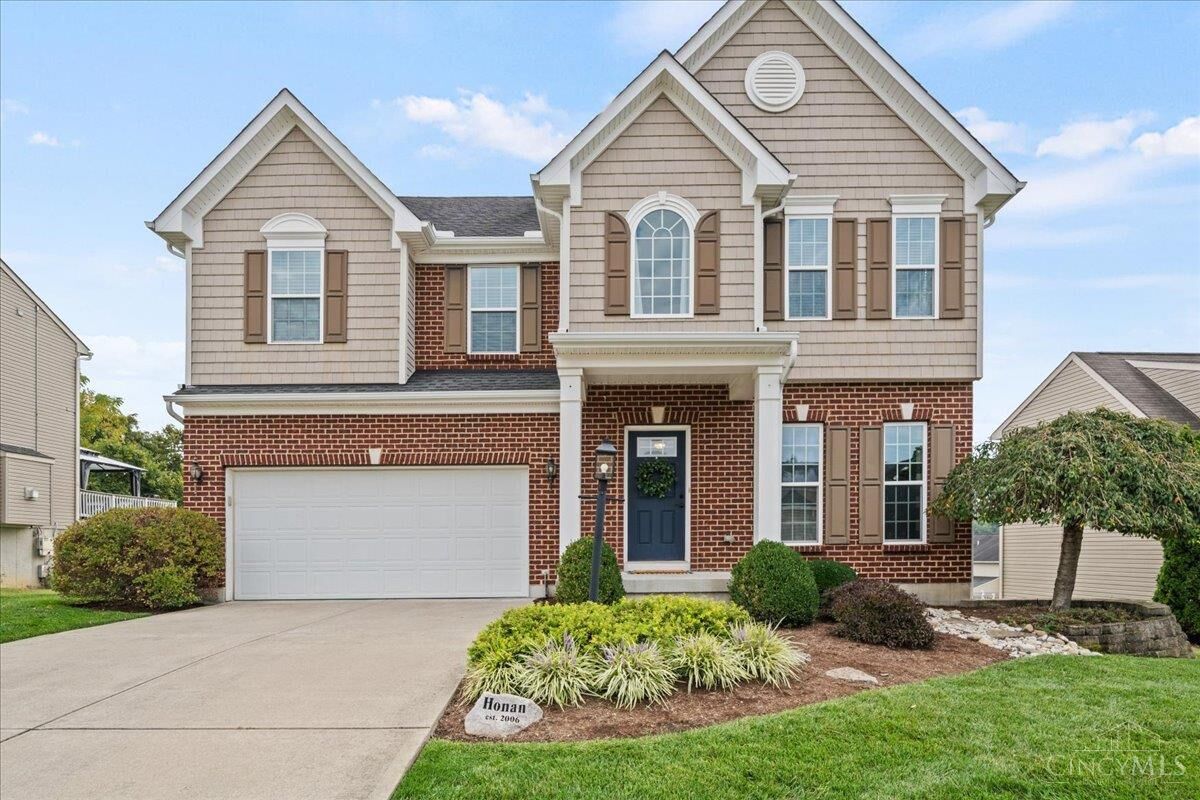
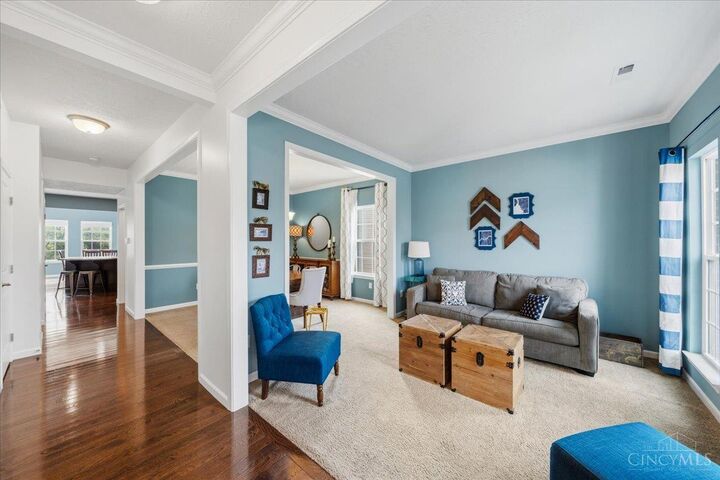
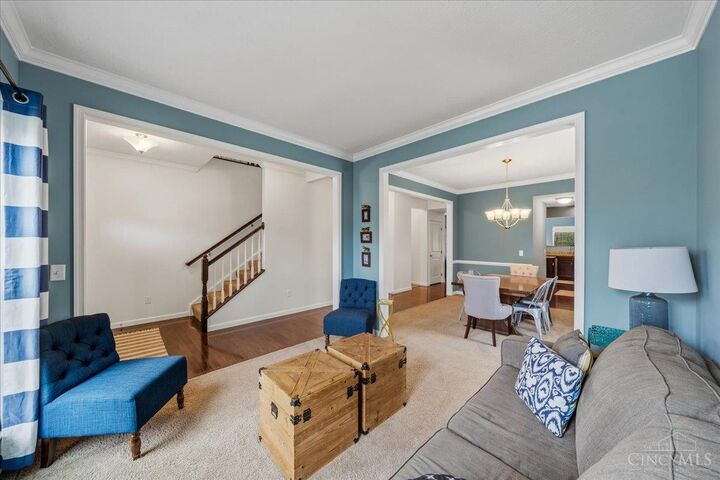
Beautiful 4 bedroom home in the sought after Stoney Ridge Estates! Ideal floor plan with open spaces and a finished lower level. Large Kitchen with granite counters, island seating and spacious Morning Room. Nice flow into the Family Room with gas fireplace. Formal Living Room and Dining Room are great for entertaining guests. Fantastic Primary Suite with custom his/her closets, double vanity, soaking tub, and glass enclosed shower. 2nd floor Laundry Room and Loft. The finished basement with half bath also has a walkout to basketball court! New Furnace/AC 2026. Nice deck that was stained in 2026. Professsional landscaping with wooded view! Great location on a cul-de-sac street in Northwest School District, plus bus routes for St. Ignatius and St. James schools.
MLS #:
1892318
1892318
Lot Size
8,276 SQFT
8,276 SQFT
Type
Single-Family Home
Single-Family Home
Year Built
2013
2013
Style
Traditional
Traditional
Views
Woods
Woods
School District
Northwest Local Sd
Northwest Local Sd
County
Hamilton County
Hamilton County
Listed By
Rick Finn, Coldwell Banker Realty
Holly Finn, Coldwell Banker Realty
Holly Finn, Coldwell Banker Realty
Source
CincyMLS
Last checked Sep 9 2026 at 3:23 AM GMT+0000
CincyMLS
Last checked Sep 9 2026 at 3:23 AM GMT+0000
Bathroom Details
Interior Features
- Multi Panel Doors
- 9ft + Ceiling
- Crown Molding
Kitchen
- Gourmet
- Wood Cabinets
- Pantry
- Walkout
- Counter Bar
- Wood Floor
- Marble/Granite/Slate
- Island
- Eat-In
Property Features
- Fireplace: Gas
- Foundation: Poured
Heating and Cooling
- Forced Air
- Gas Furn Ef Rtd 95%+
- Central Air
Basement Information
- Walkout
- Part Finished
- Ww Carpet
Homeowners Association Information
- Dues: $250/Annually
Exterior Features
- Deck
- Patio
- Porch
- Cul De Sac
- Roof: Shingle
Utility Information
- Sewer: Public Sewer
- Fuel: Gas
Parking
- Driveway
- Off Street
Stories
- Two
Living Area
- 3,918 sqft
Location
Disclaimer: Data last updated: 9/8/26 20:23
